Menu
About TACK TACK Book How to Use What is Tacit Knowledge?
The different ‘places’ where one discusses or presents work, and the particular quality of the environment where these take place. These spatial metaphors range in character from being in-progress, pedagogical or informal to communicative, informational or archival.
The variety of media and formats in which research outputs can take shape, engaging different forms of communication, reaching particular audiences and accomplishing specific purposes.
The different ways in which one person ‘knows more than she can tell’ depending on the character and origin of the knowledge. These different forms of tacit knowing describe its specificity: pointing out whether something is implicit because it is unconscious, unrecognized, unsaid, uncodified etc.
The keywords, fields and concepts that situate the particular contributions of the network within broader literature and schools of thought.
The different phases and forms of dissemination that research and academic outputs can take, indicating the kind of publication, the progress of the work or the forum where they are presented.
The idioms that reflect the multinational character and vocalize the conversations of the TACK network and its outputs.
The members, contributors, facilitators, communities and organizations that build up, around and underneath the TACK Network and participate, in one way or another, in the endeavour of addressing the question of Tacit Knowledge in architecture.

50 Objects

TACK Conference Proceedings

ID – Integrated Processes of Reading and Creating Post Objects in Digital Design

ABSTRACT
This paper investigates a mechanism for generating a logic that describes an under-design object by its user in a digital design medium (AutoCAD by AutoDesk) through a deconstructive tracing of the design process. The mode of deduction and the research results aim to measure the by-design idiosyncratization, a subject-oriented process of understanding and reacting to a deeper structure. Creating multiple, independent, and autonomous correlations of the design language structure and its representation during the design process leads to new associations accessing the notion of Post-Object. This socially and culturally expected mode revokes a singularization process. At the same time, the User-Interface relationship provides correlations between a personal and unique selection of things and the necessary infrastructure to actualize and activate them. The process of collecting and crafting an expression is dispositive of singularization. Crafting a method of relating the design of objects to subjects and the use of language to form questions about how contemporary design is constituted and the multiple ways of conceptualizing contemporaneous subjectivities and implicitly post-industrial societies and economies.
Lina Mantikou Athanasios Farangas
TACK Conference Proceedings

View

ID – Integrated Processes of Reading and Creating Post Objects in Digital Design

Lina Mantikou Athanasios Farangas
ABSTRACT
This paper investigates a mechanism for generating a logic that describes an under-design object by its user in a digital design medium (AutoCAD by AutoDesk) through a deconstructive tracing of the design process. The mode of deduction and the research results aim to measure the by-design idiosyncratization, a subject-oriented process of understanding and reacting to a deeper structure. Creating multiple, independent, and autonomous correlations of the design language structure and its representation during the design process leads to new associations accessing the notion of Post-Object. This socially and culturally expected mode revokes a singularization process. At the same time, the User-Interface relationship provides correlations between a personal and unique selection of things and the necessary infrastructure to actualize and activate them. The process of collecting and crafting an expression is dispositive of singularization. Crafting a method of relating the design of objects to subjects and the use of language to form questions about how contemporary design is constituted and the multiple ways of conceptualizing contemporaneous subjectivities and implicitly post-industrial societies and economies.
Newsletter

Map of Mobility – A visualisation of research movement

Gennaro Postiglione initiated the idea of a “TACK Map” and shares with us his thoughts on the map showing the research movement of the TACK doctoral students.
Gennaro Postiglione
Newsletter

May 22, 2022

View

Map of Mobility – A visualisation of research movement

Gennaro Postiglione
Gennaro Postiglione initiated the idea of a “TACK Map” and shares with us his thoughts on the map showing the research movement of the TACK doctoral students.
Exhibition TACK Exhibition Object Video

55°42’14.8”N 12°33’18.4”E


This film, 55°42’14.8”N 12°33’18.4”E, is produced in collaboration with Vandkunsten & Arkitema Architects as part of the EU-project CIRCuIT. It focuses on strategies for circular construction in regenerative cities, exploring a post-industrial area in Copenhagen before it undergoes urban renewal.
Sofie Stilling
Exhibition TACK Exhibition Object Video

View

55°42’14.8”N 12°33’18.4”E

Sofie Stilling
© TACK
This film, 55°42’14.8”N 12°33’18.4”E, is produced in collaboration with Vandkunsten & Arkitema Architects as part of the EU-project CIRCuIT. It focuses on strategies for circular construction in regenerative cities, exploring a post-industrial area in Copenhagen before it undergoes urban renewal.
Exhibition Model TACK Exhibition Object

Carpenter Chair

© Sarah Vecchio

Carpenter Chair is an icon of construction and a eulogy to the exploration of the ordinary. It is a low, comfortable, and flexible lounge chair inspired by the aesthetics of the construction site.
Sarah Becchio Paolo Borghino
Exhibition Model TACK Exhibition Object

View

Carpenter Chair

Sarah Becchio Paolo Borghino
© Sarah Vecchio
© TACK
Carpenter Chair is an icon of construction and a eulogy to the exploration of the ordinary. It is a low, comfortable, and flexible lounge chair inspired by the aesthetics of the construction site.
Book

Book Corner: “The Greek-Orthodox Church Allerheiligen in Munich”

The Greek-Orthodox Church "Allerheiligen", built between 1993 and 1995, in the Ungererstrasse in Munich is of particular importance for its community, the city and an outstanding example of ecumenism.
Korinna Zinovia Weber
Book

October 20, 2023

View

Book Corner: “The Greek-Orthodox Church Allerheiligen in Munich”

Korinna Zinovia Weber
The Greek-Orthodox Church "Allerheiligen", built between 1993 and 1995, in the Ungererstrasse in Munich is of particular importance for its community, the city and an outstanding example of ecumenism.
Site writing Website

2019-2023

Writing Urban Places – New Narratives of the European City

© Klaske Havik
Writing Urban Places proposes an innovative investigation and implementation of a process for developing human understanding of communities, their society, and their situatedness, by narrative methods.
Klaske Havik
Site writing Website

2019-2023

View

Writing Urban Places – New Narratives of the European City

Klaske Havik
© Klaske Havik
Writing Urban Places proposes an innovative investigation and implementation of a process for developing human understanding of communities, their society, and their situatedness, by narrative methods.
Paper Session NATURE(S) TACK Conference Proceedings

Busy body – Living and working in urban renewal neighbourhoods 

Littie Diederen and Yvonne van den Elsen, Zoiets Maak Je Toch Niet, Ik Zeg Altijd, Dat Doen Mannen... Ervaringen van Vrouwen in de Stadsvernieuwing (Amsterdam: NCDB, 1983).
ABSTRACT
Urban renewal reinforces the isolation of working-class women. This was concluded in the 1983 publication “Zoiets maak je toch niet, ik zeg altijd, dat doen mannen…”. This booklet criticizes 1980s participatory urban renewal of the Staatsliedenbuurt in Amsterdam and addresses the exclusion of women. Several inventive tools were developed in this neighbourhood to empower women to make their diverse, tacit, embodied knowledge heard and make design suggestions that better fitted their needs. As a result, new knowledge was brought into participatory urban renewal processes of which women were so often excluded; diversifying and expanding what was commonly perceived as the concerns of the resident. This paper brings forward various tools developed in the Staatsliedenbuurt that were used as vehicles to bring women’s voices into urban renewal processes, such as the fictiocritical character Els, a workshop on dwelling stories, and a manual. The paper contributes to histories on the collective efforts by various women’s groups in the 1980s that fought exclusion and sought to develop feminist approaches for urban design by making what is the tacitly known, explicit; making the invisible, visible.
Soscha Monteiro de Jesus
Paper Session NATURE(S) TACK Conference Proceedings

View

Busy body – Living and working in urban renewal neighbourhoods 

Soscha Monteiro de Jesus
Littie Diederen and Yvonne van den Elsen, Zoiets Maak Je Toch Niet, Ik Zeg Altijd, Dat Doen Mannen... Ervaringen van Vrouwen in de Stadsvernieuwing (Amsterdam: NCDB, 1983).
ABSTRACT
Urban renewal reinforces the isolation of working-class women. This was concluded in the 1983 publication “Zoiets maak je toch niet, ik zeg altijd, dat doen mannen…”. This booklet criticizes 1980s participatory urban renewal of the Staatsliedenbuurt in Amsterdam and addresses the exclusion of women. Several inventive tools were developed in this neighbourhood to empower women to make their diverse, tacit, embodied knowledge heard and make design suggestions that better fitted their needs. As a result, new knowledge was brought into participatory urban renewal processes of which women were so often excluded; diversifying and expanding what was commonly perceived as the concerns of the resident. This paper brings forward various tools developed in the Staatsliedenbuurt that were used as vehicles to bring women’s voices into urban renewal processes, such as the fictiocritical character Els, a workshop on dwelling stories, and a manual. The paper contributes to histories on the collective efforts by various women’s groups in the 1980s that fought exclusion and sought to develop feminist approaches for urban design by making what is the tacitly known, explicit; making the invisible, visible.
Paper Site writing

REFLECTIVE ANIMATION. Navigating the What-What

© Jhono Bennett
ABSTRACT
Critically engaging with one’s positionality in contemporary architectural research in a post-Apartheid South African context requires an approach that blends concerns about identity, location, and voice in responsibly creative means, while not reinforcing the existing power dynamics inherent in such work. This essay employs Jane Rendell’s Site-Writing modality to develop a means of navigating these inter-demographic and inter-locational dilemmas - the What-What - that emerge when working from a »northerly« located institution and speaking from a »Southern« position through multiple audiences. A reflective-animation method has been developed that provides a proto-methodology for both documenting and speculating with the tacit nature of spatial design practice in post-Apartheid South African cities.
Jhono Bennett
Paper Site writing

November 1, 2022

View

REFLECTIVE ANIMATION. Navigating the What-What

Jhono Bennett
© Jhono Bennett
Figure 10: A Screen Grab from the Digital Exhibition of the Site-Writing Project Entitled: Spirit of the Order (Bennett 2021) that Blends Animation with Writing and Drawing., © Jhono Bennett
© Jhono Bennett
ABSTRACT
Critically engaging with one’s positionality in contemporary architectural research in a post-Apartheid South African context requires an approach that blends concerns about identity, location, and voice in responsibly creative means, while not reinforcing the existing power dynamics inherent in such work. This essay employs Jane Rendell’s Site-Writing modality to develop a means of navigating these inter-demographic and inter-locational dilemmas - the What-What - that emerge when working from a »northerly« located institution and speaking from a »Southern« position through multiple audiences. A reflective-animation method has been developed that provides a proto-methodology for both documenting and speculating with the tacit nature of spatial design practice in post-Apartheid South African cities.
Exhibition TACK Exhibition Object

25 Objects of Belonging


‘Objects of belonging’ are found or ready-made objects that users adapt to redefine the conventional boundaries of a home. These objects’ tacit presence dissolves where the house begins and ends, blurring boundaries between urban and domestic spheres.
Samantha Ong Ariel Bintang
Exhibition TACK Exhibition Object

View

25 Objects of Belonging

Samantha Ong Ariel Bintang
© TACK
‘Objects of belonging’ are found or ready-made objects that users adapt to redefine the conventional boundaries of a home. These objects’ tacit presence dissolves where the house begins and ends, blurring boundaries between urban and domestic spheres.
Newsletter Resources


The TACK Conference and TACK Exhibition 19-21 June 2023 in Zürich

After three intensive years of research and exchanges, the TACK project reached its last big milestone: the TACK Conference welcomed 150 people at ETH Zürich to discuss tacit knowledge in architecture and its various forms.
TACK Network ETH Zürich, Department of Architecture
Newsletter Resources

July 13, 2023

View

The TACK Conference and TACK Exhibition 19-21 June 2023 in Zürich

TACK Network ETH Zürich, Department of Architecture
© TACK
After three intensive years of research and exchanges, the TACK project reached its last big milestone: the TACK Conference welcomed 150 people at ETH Zürich to discuss tacit knowledge in architecture and its various forms.
Paper Session ACTORS TACK Conference Proceedings

Dissemination of Architectural Culture: A View on Turkish Architects’ Journeys in the Pre-Digital Age


Figure 1: Page showing the plans and drawings of Amsterdam and Berlin Stadiums. Source: Seyfettin Nasıh, ‘Stadyumlar: Almanya Stadyumları Hakkında Bir Tetkin Raporu [Stadiums: A Study Report on German Stadiums]’, Arkitekt, 33-34 (1933), 307.
ABSTRACT
An architect is an intellectual person who develops a professional architectural identity and approach through an accumulation of their personal experiences, education and knowledge. Perhaps the most pivotal part in an architect’s ‘formation journey’ is the initial years they start constructing their architectural selfhood. The initial years in which a person “becomes” an architect, are signified by the mobility of young architects, ideas and encounters, through which an architecture culture forms and disseminates. The dissemination of ideas is facilitated through institutions, visual, verbal and textual representations. Traveling, with its ability to embody all of these components appears to be a fruitful practice through which architecture culture can be analyzed. During the twentieth century, new encounters provided a ground from which Turkish-speaking architects established a firmer professional position and disseminated new implementations in the architecture field. The purpose of this research is to understand how Turkish-speaking architects’ journeys in the pre-digital age, contributed to the period’s architectural discourse in Turkey. Therefore, the ways in which architects traveled, translated and disseminated their travel experiences were studied and evaluated through content analysis.
Ceren Hamiloglu Ahsen Özsoy
Paper Session ACTORS TACK Conference Proceedings

View

Dissemination of Architectural Culture: A View on Turkish Architects’ Journeys in the Pre-Digital Age

Ceren Hamiloglu Ahsen Özsoy
Figure 1: Page showing the plans and drawings of Amsterdam and Berlin Stadiums. Source: Seyfettin Nasıh, ‘Stadyumlar: Almanya Stadyumları Hakkında Bir Tetkin Raporu [Stadiums: A Study Report on German Stadiums]’, Arkitekt, 33-34 (1933), 307.

Figure 2 Pages from Hulusi Güngör’s How to Build Cities, Istanbul, 1969.

Figure 5 Doğan Kuban on a trip from Istanbul to Diyarbakır with his students
ABSTRACT
An architect is an intellectual person who develops a professional architectural identity and approach through an accumulation of their personal experiences, education and knowledge. Perhaps the most pivotal part in an architect’s ‘formation journey’ is the initial years they start constructing their architectural selfhood. The initial years in which a person “becomes” an architect, are signified by the mobility of young architects, ideas and encounters, through which an architecture culture forms and disseminates. The dissemination of ideas is facilitated through institutions, visual, verbal and textual representations. Traveling, with its ability to embody all of these components appears to be a fruitful practice through which architecture culture can be analyzed. During the twentieth century, new encounters provided a ground from which Turkish-speaking architects established a firmer professional position and disseminated new implementations in the architecture field. The purpose of this research is to understand how Turkish-speaking architects’ journeys in the pre-digital age, contributed to the period’s architectural discourse in Turkey. Therefore, the ways in which architects traveled, translated and disseminated their travel experiences were studied and evaluated through content analysis.
Fanzine Site writing

Zine

Spridd’s office, photo by author, © Anna Livia Voersel
It’s a morning in autumn 2020, and I have let myself into Spridd’s office. It is quiet and empty. The curtains are drawn and the light is off. I look at the dark computer screens and imagine all the drawings being made, emails sent, conversations had between staff members elsewhere, from their computers at home. Work being made and discussed and planned on digital platforms that I can’t see from here.
Anna Livia Vørsel Spridd
Fanzine Site writing

May 3, 2021

View

Zine

Anna Livia Vørsel Spridd
Spridd’s office, photo by author, © Anna Livia Voersel
Photo from stay at Forskningsstationen by author, © Anna Livia Voersel
It’s a morning in autumn 2020, and I have let myself into Spridd’s office. It is quiet and empty. The curtains are drawn and the light is off. I look at the dark computer screens and imagine all the drawings being made, emails sent, conversations had between staff members elsewhere, from their computers at home. Work being made and discussed and planned on digital platforms that I can’t see from here.
Paper Session NATURE(S) TACK Conference Proceedings

UNCOMMONING: ARTISTIC KNOWLEDGE IN ARCHITECTURE


Fig. 1_Marcel Duchamp_Fontaine 1917 Title: Marcel Duchamp (R. Mutt), Fontaine, 1917 Credit: Alfred Stieglitz, artist: Man Ray and Marcel Duchamp, Creator: H. P. Roché, Public Domain CC0 1.0
ABSTRACT
While art and architecture share many characteristics, artistic knowledge offers some specific possibilities for contemporary architectural practice. Based on a theoretical framework around the artistic tacit knowing and with a focus on artistic reflexivity and its potential for knowledge production, the article explores artistic knowledge examples in the work of the Chilean architect Smiljan Radić. They mainly occur in accompanying practices like writing, collecting or photographing, but which are intertwined with and have an effect on the built. A light is shed on the imaginative, critical and transformative potentials of the artistic knowledge. These potentials especially come to play regarding the complexity of contemporary and future challenges for architecture. An outlook uses the example of the Spanish office Ensamble Studio to raise approaches to action and thought for potential future architectural practice. The specific potential of art and artistic knowledge to address complex problems through focused, reflexive, contextual thinking is highlighted as a way to overcome the known and inadequate – here: uncommoning.
Valerie Hoberg
Paper Session NATURE(S) TACK Conference Proceedings

View

UNCOMMONING: ARTISTIC KNOWLEDGE IN ARCHITECTURE

Valerie Hoberg
Fig. 1_Marcel Duchamp_Fontaine 1917 Title: Marcel Duchamp (R. Mutt), Fontaine, 1917 Credit: Alfred Stieglitz, artist: Man Ray and Marcel Duchamp, Creator: H. P. Roché, Public Domain CC0 1.0
Fig. 2_Smiljan Radić_Folly London 2014 Title: Marcel Duchamp (R. Mutt), Fontaine, 1917 Image Credit: © Images George Rex, „Serpentine Pavilion 2014 / I”, colours changed by the author, CC BY 2.0 https://creativecommons.org/licenses/by/2.0/legalcode, (https://www.flickr.com/photos/rogersg/14325677738/in/photolist-nPUQTL-8Nt32E-nQ4Nkn-oo16Pr-AaRKVU-o7ggJK-nQ5pnL-o7ros7-o7gfGV-o7g83X-nQ532m-o7yvVR-o7rnAN-nQ5k5C-nQsYXj-o7sNWJ-nQ5k6F-o9kEgv-d9KJ3k-2dvDbQm-nQ5bE1-nQ54j1-o7sLuE-d9KHyK-d9KHvA-nQ4RmU-d9KG5B-d9KGJC-8B6Ftp-d9KF3P-d9KER7-qnV5d7-2cuaupw-2cuauhh-2cuauwL-2aPygS9-2ccrV1M-2dvDfHm-2dvDfqN-zUshZy-2aPyh53-2dvDeKu-2aPygoy-2ccrUDV-2cuatXQ-2aPyg8o-2cuau6W-2ccrUuX-2ccrUR8-2aPyfRb)
Fig. 3_ Smiljan Radić_NAVE Santiago de Chile 2014 Title: Smiljan Radić, NAVE, Santiago de Chile 2014 Image Credit: architecture: Smiljan Radić, photo: Valerie Hoberg
ABSTRACT
While art and architecture share many characteristics, artistic knowledge offers some specific possibilities for contemporary architectural practice. Based on a theoretical framework around the artistic tacit knowing and with a focus on artistic reflexivity and its potential for knowledge production, the article explores artistic knowledge examples in the work of the Chilean architect Smiljan Radić. They mainly occur in accompanying practices like writing, collecting or photographing, but which are intertwined with and have an effect on the built. A light is shed on the imaginative, critical and transformative potentials of the artistic knowledge. These potentials especially come to play regarding the complexity of contemporary and future challenges for architecture. An outlook uses the example of the Spanish office Ensamble Studio to raise approaches to action and thought for potential future architectural practice. The specific potential of art and artistic knowledge to address complex problems through focused, reflexive, contextual thinking is highlighted as a way to overcome the known and inadequate – here: uncommoning.
Drawing TACK Exhibition Object


Kunsthaus Glarus II, Drawing as a Synthesis, 2019

Kunsthaus Glarus II, Drawing as a Synthesis, 2019 Conen Sigl Architekt:innen, Zürich
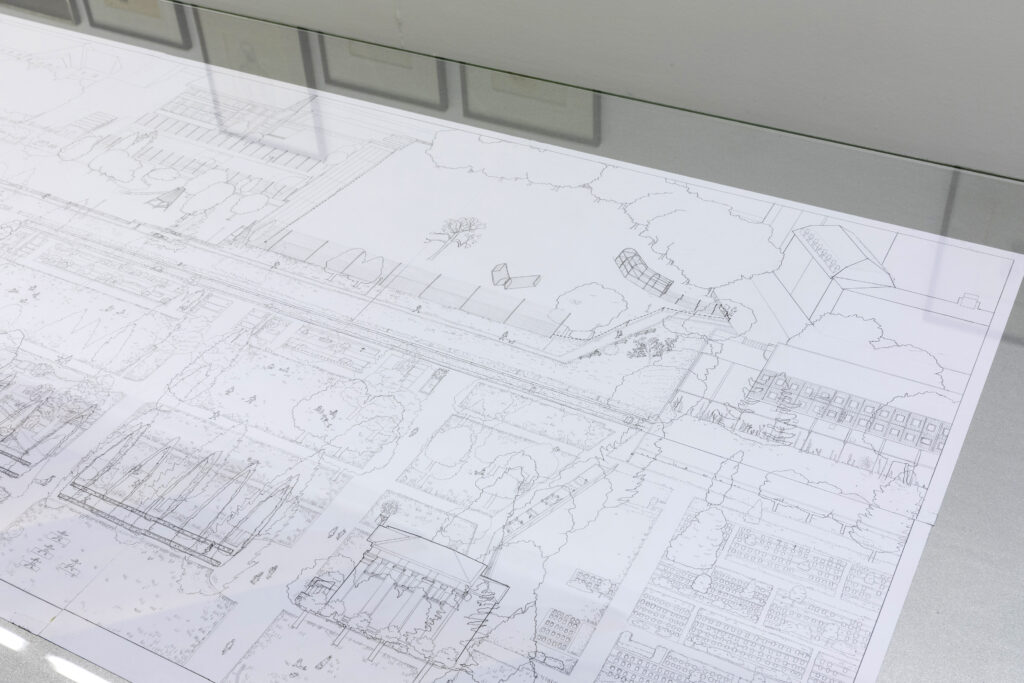
The drawing as a synthesis is made after the project is built or the competition is over. This kind of ‘drawing made afterwards’ is about bringing all the principal ideas and responses that now already exist into a drawing. It is a synthesis, and like a poem it reduces or condenses the new reality of the project and describes it all at once very precisely.
Conen Sigl Architekt:innen, Zürich
Drawing TACK Exhibition Object

View

Kunsthaus Glarus II, Drawing as a Synthesis, 2019

Conen Sigl Architekt:innen, Zürich
Kunsthaus Glarus II, Drawing as a Synthesis, 2019 Conen Sigl Architekt:innen, Zürich
© TACK
The drawing as a synthesis is made after the project is built or the competition is over. This kind of ‘drawing made afterwards’ is about bringing all the principal ideas and responses that now already exist into a drawing. It is a synthesis, and like a poem it reduces or condenses the new reality of the project and describes it all at once very precisely.
Conference Paper Open Access Publication Paper

Urban Predation: The symbolic economy of the Pixo


Image 02: Denilson Baniwa Yawareté Mural Artist: Denilson Baniwa Photo: Rafaela Campos Alves , © Creative Commons
ABSTRACT
This essay proposes an analysis using the “symbolic economy of predation” to provide new perspectives on the question of pixo. For this, pixo will be considered as any act on walls, building facades, asphalt or monuments rejecting the hierarchical separations between writing, scribbling, painting or graffiti imposed by the art system and other institutions. In Amerindian ontology, as Viveiros de Castro describes, the feeding regime is the predominant model upon which relations are perceived. The predator and prey duality stands as the archetypical role ruling interactions between different subjectivities and perspectives. This “symbolic economy” permeates social relations and translates them into a particular epistemology shared by many indigenous peoples throughout the Amazon region. We aim to consider the relationships between those who practice pixo and the city through an analogy with the predator and prey dialectic. We argue that, on the one hand, these taggers get symbolical dominion over the city’s territory by marking places with their signatures, thus gaining recognition from their peers; on the other, the city - represented by formal governmental and economic institutions - preys upon taggers by criminalizing their practice as vandalism and by socioeconomically excluding peripheral populations, thus denying their access and right to the city itself. Pixo is a reaction to the passive role imposed on society that gains critical and artistic qualities as a practice of protest, endorsing its predatory performance. This analogy intents provide a new perspective to describe the city and its complex relations with the aesthetical and social realities of its inhabitants. A distinct description of the urban relations that might enable planners and policymakers to evaluate socio-political phenomena within the city through a new set of lenses, allowing the development of innovative approaches to tackle and decriminalize conflictual practices as the pixo.
Eric Crevels Alice Queiroz
Conference Paper Open Access Publication Paper

March 25, 2021

View

Urban Predation: The symbolic economy of the Pixo

Eric Crevels Alice Queiroz
Image 02: Denilson Baniwa Yawareté Mural Artist: Denilson Baniwa Photo: Rafaela Campos Alves , © Creative Commons
Image 03: Topo Museu de Artes e Ofícios e Artes nos Edifícios no Centro de Belo Horizonte Photo: Magno Dias, © Creative Commons
Viveiros de Castro, Eduardo. “Metafísicas Canibais: Elementos para uma antropologia pós-estrutural”. São Paulo, Cosac Naify, 2015
ABSTRACT
This essay proposes an analysis using the “symbolic economy of predation” to provide new perspectives on the question of pixo. For this, pixo will be considered as any act on walls, building facades, asphalt or monuments rejecting the hierarchical separations between writing, scribbling, painting or graffiti imposed by the art system and other institutions. In Amerindian ontology, as Viveiros de Castro describes, the feeding regime is the predominant model upon which relations are perceived. The predator and prey duality stands as the archetypical role ruling interactions between different subjectivities and perspectives. This “symbolic economy” permeates social relations and translates them into a particular epistemology shared by many indigenous peoples throughout the Amazon region. We aim to consider the relationships between those who practice pixo and the city through an analogy with the predator and prey dialectic. We argue that, on the one hand, these taggers get symbolical dominion over the city’s territory by marking places with their signatures, thus gaining recognition from their peers; on the other, the city - represented by formal governmental and economic institutions - preys upon taggers by criminalizing their practice as vandalism and by socioeconomically excluding peripheral populations, thus denying their access and right to the city itself. Pixo is a reaction to the passive role imposed on society that gains critical and artistic qualities as a practice of protest, endorsing its predatory performance. This analogy intents provide a new perspective to describe the city and its complex relations with the aesthetical and social realities of its inhabitants. A distinct description of the urban relations that might enable planners and policymakers to evaluate socio-political phenomena within the city through a new set of lenses, allowing the development of innovative approaches to tackle and decriminalize conflictual practices as the pixo.
Note Review Site writing

Book Corner: ‘Pre-Positions’, in Site-Writing: The Architecture of Art Criticism by Jane Rendell (2010)

Rendell, J. (2010) ‘Pre-Positions’, in Site-Writing: The Architecture of Art Criticism
The introduction to the author’s positional body of work, sets the theoretical and intellectual context for the ideas underpinning Site-Writing as a practice and their aims in giving voice to this form of practice. The author uses seminal writers on phycology, art-practice and philosophy as figures to guide their later theories and discusses the relationship between architecture and art-critique as reflective and positional practices.
Jhono Bennett Anna Livia Vørsel
Note Review Site writing

View

Book Corner: ‘Pre-Positions’, in Site-Writing: The Architecture of Art Criticism by Jane Rendell (2010)

Jhono Bennett Anna Livia Vørsel
Rendell, J. (2010) ‘Pre-Positions’, in Site-Writing: The Architecture of Art Criticism
The introduction to the author’s positional body of work, sets the theoretical and intellectual context for the ideas underpinning Site-Writing as a practice and their aims in giving voice to this form of practice. The author uses seminal writers on phycology, art-practice and philosophy as figures to guide their later theories and discusses the relationship between architecture and art-critique as reflective and positional practices.
Paper Session VECTORS TACK Conference Proceedings

History meets the Body. Re-enactment as a mode of architectural inquiry.

ABSTRACT

Although we normally think about ideas and discourses as disembodied entities, the truth is that tacit architectural concepts, specific ways of understanding history, time, and space, are inscribed into our built environments, and they can only be disentangled with the help of our own bodies, by performing actions within, in, and around buildings. This paper explores the use of re-enactments as a method for architectural historians, using Aldo and Hannie van Eyck’s own house as a case study. The researcher’s body informs the reflections and findings, from materiality to meaning, through the continuous and embedded experience of the space, a seventeenth century building were the Van Eycks lived from 1965, which was diligently remodelled by themselves into their treasured family home. Almost hidden from the street hustle, yet open to the outside, the place lights up as soon as the threshold is crossed. Both literally and metaphorically, the changes and additions to the building reveal their architectural thinking and ways of inhabiting. In the house, layers of temporality, materiality, everyday living and lived experience mingle with design solutions and worldviews affecting them. However, while re-enactments allow for an embodied understanding of how architectural ideas take material form, they also hold the potential to show the situatedness, partiality and contingency of the re-enacted practices, questioning the same values that they unearth. keywords.
Alejandro Campos-Uribe Delft University of Technology, Faculty of Architecture and the Built Environment
Paper Session VECTORS TACK Conference Proceedings

View

History meets the Body. Re-enactment as a mode of architectural inquiry.

Alejandro Campos-Uribe Delft University of Technology, Faculty of Architecture and the Built Environment
© TACK
ABSTRACT
Although we normally think about ideas and discourses as disembodied entities, the truth is that tacit architectural concepts, specific ways of understanding history, time, and space, are inscribed into our built environments, and they can only be disentangled with the help of our own bodies, by performing actions within, in, and around buildings. This paper explores the use of re-enactments as a method for architectural historians, using Aldo and Hannie van Eyck’s own house as a case study. The researcher’s body informs the reflections and findings, from materiality to meaning, through the continuous and embedded experience of the space, a seventeenth century building were the Van Eycks lived from 1965, which was diligently remodelled by themselves into their treasured family home. Almost hidden from the street hustle, yet open to the outside, the place lights up as soon as the threshold is crossed. Both literally and metaphorically, the changes and additions to the building reveal their architectural thinking and ways of inhabiting. In the house, layers of temporality, materiality, everyday living and lived experience mingle with design solutions and worldviews affecting them. However, while re-enactments allow for an embodied understanding of how architectural ideas take material form, they also hold the potential to show the situatedness, partiality and contingency of the re-enacted practices, questioning the same values that they unearth. keywords.
Essay Open Access Publication

Domestic Italy After WWII: Collecting Stories from Middle-Class Houses

In their essay entitled, “Domestic Italy After WWII: Collecting Stories from Middle-Class Houses” published in Candide. Journal of Archtiectural Knowledge in 2015, Gaia Caramellino and Filippo De Pieri address a series of methodological challenges raised by the inquiry on ordinary residential environment and the diverse forms of communicating and transferring knowledge between the different cultures of the communities of practices engaged in its production.
Gaia Caramellino
Essay Open Access Publication

View

Domestic Italy After WWII: Collecting Stories from Middle-Class Houses

Gaia Caramellino
In their essay entitled, “Domestic Italy After WWII: Collecting Stories from Middle-Class Houses” published in Candide. Journal of Archtiectural Knowledge in 2015, Gaia Caramellino and Filippo De Pieri address a series of methodological challenges raised by the inquiry on ordinary residential environment and the diverse forms of communicating and transferring knowledge between the different cultures of the communities of practices engaged in its production.
Newsletter

Experiences in Archival Secondments

Az W depot, Möllersdorf, Halle 9 © Architekturzentrum Wien, Sammlung, Photo: Mara Trübenbach
Anna Livia Vørsel Filippo Cattapan Mara Trübenbach
Newsletter

August 12, 2022

View

Experiences in Archival Secondments

Anna Livia Vørsel Filippo Cattapan Mara Trübenbach
Az W depot, Möllersdorf, Halle 9 © Architekturzentrum Wien, Sammlung, Photo: Mara Trübenbach
Christian Kieckens, Annotated map of Rome, ca. 1989, Flanders Architecture Institute – collection Flemish Community, archive of Christian Kieckens
AzW library shelves, dust blower and magnifying glass. Collage by Anna Livia Vørsel
Essay Open Access Publication

2021

Investigating the 21st Century Emerging Approaches to Practice: Codification of Architectural Epistemes, from Discourses to Practices

© Claudia Mainardi
ABSTRACT
Given the timeframe of the last 20 years, the research investigates the codification of diverse forms of tacit knowledge in architecture, its transfer, and translation from institutional narratives to principles and conventions that are crystallized in the everyday practice of selected design offices. Positioned into the lines of theories that see architecture as “a product” of a socio-political-economic condition, the aim is to understand how events that have occurred/are occurring in current times influence the professional practice and, consequently, its codes. The work is imagined to be developed through three phases. A first part –conceived as macro- analysis– is proposed as an attempt to reconstruct a historical framework of events not yet historicized; a second and intermediate one identifies the protagonists –or the practices that the research is interested at–; and a third one –as micro- analysis– made of in-depth investigations of case studies selected through the protagonists of the second phase.
Claudia Mainardi
Essay Open Access Publication

2021

View

Investigating the 21st Century Emerging Approaches to Practice: Codification of Architectural Epistemes, from Discourses to Practices

Claudia Mainardi
© Claudia Mainardi
ABSTRACT
Given the timeframe of the last 20 years, the research investigates the codification of diverse forms of tacit knowledge in architecture, its transfer, and translation from institutional narratives to principles and conventions that are crystallized in the everyday practice of selected design offices. Positioned into the lines of theories that see architecture as “a product” of a socio-political-economic condition, the aim is to understand how events that have occurred/are occurring in current times influence the professional practice and, consequently, its codes. The work is imagined to be developed through three phases. A first part –conceived as macro- analysis– is proposed as an attempt to reconstruct a historical framework of events not yet historicized; a second and intermediate one identifies the protagonists –or the practices that the research is interested at–; and a third one –as micro- analysis– made of in-depth investigations of case studies selected through the protagonists of the second phase.
Online Teaching Module


Probing Tacit Knowledge. Codes of Tacit Knowledge

© Claudia Mainardi
Claudia Mainardi Gennaro Postiglione Gaia Caramellino Politecnico di Milano, Department of Architecture and Urban Studies
Online Teaching Module

March 10, 2023

View

Probing Tacit Knowledge. Codes of Tacit Knowledge

Claudia Mainardi Gennaro Postiglione Gaia Caramellino Politecnico di Milano, Department of Architecture and Urban Studies
© Claudia Mainardi
© Claudia Mainardi
© Claudia Mainardi
© Claudia Mainardi
© Claudia Mainardi
© Claudia Mainardi
Open Access Publication Paper

Knowledge in Architecture: draughtsmanship or craftsmanship?

Image 01: Mason worker drawing Date: 1425 Source: Hausbuch der Mendelschen Zwölfbrüderstiftung, Band 1. Nürnberg 1426–1549. Stadtbibliothek Nürnberg, Amb. 317.2°, © Public Domain
ABSTRACT
What are draughtsmanship and craftsmanship in architecture and what is their relation? This question represents, of course, what could be called two distinct fields of knowledge and communities of practice, architecture and craft, and can very generally describe how their specific knowledge take shape or, in other words, through what kind of practice it is manifested.
Eric Crevels
Open Access Publication Paper

View

Knowledge in Architecture: draughtsmanship or craftsmanship?

Eric Crevels
Image 01: Mason worker drawing Date: 1425 Source: Hausbuch der Mendelschen Zwölfbrüderstiftung, Band 1. Nürnberg 1426–1549. Stadtbibliothek Nürnberg, Amb. 317.2°, © Public Domain
Image 02: Sketch of a detail by John Ruskin Source: http://www.themorgan.org/collection/literary-and-historical-manuscripts/191761, © Public Domain
ABSTRACT
What are draughtsmanship and craftsmanship in architecture and what is their relation? This question represents, of course, what could be called two distinct fields of knowledge and communities of practice, architecture and craft, and can very generally describe how their specific knowledge take shape or, in other words, through what kind of practice it is manifested.
Book chapter Conference Paper Open Access Publication

15 August 2021

The Tangible Presence of Human Labor in Architecture


Alberti’s De Re Aedificatoria, © Public Domain
ABSTRACT
This essay aims to show that in many of the theories that fundament material culture and architectural experience, labor is implied in the constitution of material and, although seldom directly addressed, it is a determining dimension of materiality. From the Vitruvian and Renaissance treatises and Gottfried Semper to John Ruskin and the Art and Crafts Movement, the underlying presence of labor can be seen intertwined with materials whenever they are called into architectural discussion as sensorial arguments. Just like the physical qualities of materials, labor, skills and techniques are imprinted in the built environment and contribute to the creation of particular atmospheres.
Eric Crevels
Book chapter Conference Paper Open Access Publication

15 August 2021

View

The Tangible Presence of Human Labor in Architecture

Eric Crevels
Alberti’s De Re Aedificatoria, © Public Domain

Ruskin’s The Nature of the Gothic, © Public Domain

Vitruviu’s De Architectura Libri Decem, © Public Domain
ABSTRACT
This essay aims to show that in many of the theories that fundament material culture and architectural experience, labor is implied in the constitution of material and, although seldom directly addressed, it is a determining dimension of materiality. From the Vitruvian and Renaissance treatises and Gottfried Semper to John Ruskin and the Art and Crafts Movement, the underlying presence of labor can be seen intertwined with materials whenever they are called into architectural discussion as sensorial arguments. Just like the physical qualities of materials, labor, skills and techniques are imprinted in the built environment and contribute to the creation of particular atmospheres.
Exhibition Model TACK Exhibition Object

Texture Kortrijk – Jewel Box


Wooden model (1/400), representing an existing warehouse and its extension. The orthogonal cast-iron column structure of the existing building is continued in the lightweight steel building on top. The new beams connect the column grid diagonally and at two different heights. The result of logic structural thinking is an unexpected golden crown. The museum Texture celebrates the prosperous past of the flax industry in the region, that used to give the river Schelde a golden shine.
An Fonteyne
Exhibition Model TACK Exhibition Object

View

Texture Kortrijk – Jewel Box

An Fonteyne
© TACK
Wooden model (1/400), representing an existing warehouse and its extension. The orthogonal cast-iron column structure of the existing building is continued in the lightweight steel building on top. The new beams connect the column grid diagonally and at two different heights. The result of logic structural thinking is an unexpected golden crown. The museum Texture celebrates the prosperous past of the flax industry in the region, that used to give the river Schelde a golden shine.
Essay Journal Article Open Access Publication

Pools, Carparks and Ball-Pits: Or why the Notre Dame restoration competition is a meme


By GodefroyParis - Own work, CC BY-SA 4.0, https://commons.wikimedia.org/w/index.php?curid=78090147, © By GodefroyParis - Own work, CC BY-SA 4.0, https://commons.wikimedia.org/w/index.php?curid=78090147
ABSTRACT
The first restoration proposals to emerge after fire destroyed Notre Dame Cathedral’s roof and spire were jokes. The more serious schemes that followed Prime Minister Edouard Philippe’s announcement of a competition – many markedly similar, recreating what was lost in glass– were collected on mainstream design media websites like Dezeen where they attracted an unusually high volume of angry comments, accusing the architects of insensitivity. Soon after, Ulf Mejergren Architects’ proposal to replace Notre Dame’s roof with a meditative pool was edited into a carpark. It sparked a series of increasingly outlandish edits – first a multi-story carpark, then a ball pit – before the French Senate declared that there would be no competition after all. This at times absurd online interest might be new for architectural competitions, but it is easily explained through meme theory, as conceived of by scholars like Limor Shifman and Ryan Milner: systems of interconnected units of cultural exchange operating on both wider cultural and specific sub-cultural levels. In this essay I contend that meme theory can be used, in reverse, to analyse reactions to, and similarities between, even the most serious Notre Dame proposals. In applying this framework, we can begin to understand how competitions operate more broadly as part of a complex network online and how they relate to traditional competition conditions.
Hamish Lonergan
Essay Journal Article Open Access Publication

View

Pools, Carparks and Ball-Pits: Or why the Notre Dame restoration competition is a meme

Hamish Lonergan
By GodefroyParis - Own work, CC BY-SA 4.0, https://commons.wikimedia.org/w/index.php?curid=78090147, © By GodefroyParis - Own work, CC BY-SA 4.0, https://commons.wikimedia.org/w/index.php?curid=78090147
ABSTRACT
The first restoration proposals to emerge after fire destroyed Notre Dame Cathedral’s roof and spire were jokes. The more serious schemes that followed Prime Minister Edouard Philippe’s announcement of a competition – many markedly similar, recreating what was lost in glass– were collected on mainstream design media websites like Dezeen where they attracted an unusually high volume of angry comments, accusing the architects of insensitivity. Soon after, Ulf Mejergren Architects’ proposal to replace Notre Dame’s roof with a meditative pool was edited into a carpark. It sparked a series of increasingly outlandish edits – first a multi-story carpark, then a ball pit – before the French Senate declared that there would be no competition after all. This at times absurd online interest might be new for architectural competitions, but it is easily explained through meme theory, as conceived of by scholars like Limor Shifman and Ryan Milner: systems of interconnected units of cultural exchange operating on both wider cultural and specific sub-cultural levels. In this essay I contend that meme theory can be used, in reverse, to analyse reactions to, and similarities between, even the most serious Notre Dame proposals. In applying this framework, we can begin to understand how competitions operate more broadly as part of a complex network online and how they relate to traditional competition conditions.
Online Teaching Module

Epistemic horizons of tacit knowledge: matters of skill and craftsmanship

© Eric Crevels
Eric Crevels Klaske Havik Delft University of Technology, Faculty of Architecture and the Built Environment
Online Teaching Module

February 15, 2023

View

Epistemic horizons of tacit knowledge: matters of skill and craftsmanship

Eric Crevels Klaske Havik Delft University of Technology, Faculty of Architecture and the Built Environment
© Eric Crevels
© Eric Crevels
© Eric Crevels
© Eric Crevels
© Eric Crevels
© Eric Crevels
© Eric Crevels
© Eric Crevels
Essay Paper

COMMON GROUND. Discursive Orders in Architecture

ABSTRACT
Is it possible to characterize the relation of architecture and science, if it is not derived from established scientific conventions? This essay highlights one field of the multifaceted spectrum, which pops up in the context of this question, a field, which can be observed when expanding the focus from science to knowledge and processes of its formation and transformation. Focal point will be the question where and in which ways knowledge appears and marks a `common ground´. The investigations are revolved around the most important field of thematisation and mediation of architectural reality at the beginning of the 21st century to be found globally, the International Architecture Biennale, which takes place in Venice in a two year cycle. Furthermore special attention will be riveted on the biennale of 2012, which was dedicated to the theme `Common Ground´. The following notions are enmeshed with the consideration, that with a presentation and uncovering of knowledge and communication on it, we have here a kind of discourse in architecture that might not only process attitudes and a stabilization of the discipline, but also provides triggers for generic processes of scientific contexts and basic understandings of research and design in architecture.
Margitta Buchert
Essay Paper

View

COMMON GROUND. Discursive Orders in Architecture

Margitta Buchert
Fig. 6:
ABSTRACT
Is it possible to characterize the relation of architecture and science, if it is not derived from established scientific conventions? This essay highlights one field of the multifaceted spectrum, which pops up in the context of this question, a field, which can be observed when expanding the focus from science to knowledge and processes of its formation and transformation. Focal point will be the question where and in which ways knowledge appears and marks a `common ground´. The investigations are revolved around the most important field of thematisation and mediation of architectural reality at the beginning of the 21st century to be found globally, the International Architecture Biennale, which takes place in Venice in a two year cycle. Furthermore special attention will be riveted on the biennale of 2012, which was dedicated to the theme `Common Ground´. The following notions are enmeshed with the consideration, that with a presentation and uncovering of knowledge and communication on it, we have here a kind of discourse in architecture that might not only process attitudes and a stabilization of the discipline, but also provides triggers for generic processes of scientific contexts and basic understandings of research and design in architecture.
Exhibition Model TACK Exhibition Object

Model of Silodam Housing

© MVRDV
This diagrammatic model was developed to discuss the disposition of various elements of a new housing estate in Amsterdam with its clients; a private investor-developer and an affordable housing cooperation, embodies tacit knowledge in multiple ways.
Nathalie de Vries
Exhibition Model TACK Exhibition Object

View

Model of Silodam Housing

Nathalie de Vries
© MVRDV
© TACK
This diagrammatic model was developed to discuss the disposition of various elements of a new housing estate in Amsterdam with its clients; a private investor-developer and an affordable housing cooperation, embodies tacit knowledge in multiple ways.
Newsletter Review

Book Corner: “The Invention of Culture” by Wagner Roy (1976)

The Invention of Culture, Wagner, Roy. (1976), © University of Chicago Press
Eric Crevels reviews the chapter "The assumption of Culture" from Roy Wagners Book "The Invention of Culture" (1976), The University of Chicago Press, London, Page 12 - 21
Eric Crevels
Newsletter Review

View

Book Corner: “The Invention of Culture” by Wagner Roy (1976)

Eric Crevels
The Invention of Culture, Wagner, Roy. (1976), © University of Chicago Press
Eric Crevels reviews the chapter "The assumption of Culture" from Roy Wagners Book "The Invention of Culture" (1976), The University of Chicago Press, London, Page 12 - 21
Diagram Fanzine Interview

Interview with Kristina Schinegger and Stefan Rutzinger

On 7 April 2021, Kristina Schinegger (KS) and Stefan Rutzinger (SR) were interviewed on Zoom by Paula Strunden, PhD Candidate, Academy of Fine Arts Vienna.
Paula Strunden SOMA Architecture
Diagram Fanzine Interview

April 7, 2021

View

Interview with Kristina Schinegger and Stefan Rutzinger

Paula Strunden SOMA Architecture
© Paula Strunden
© Paula Strunden
© Paula Strunden
© Paula Strunden
© Paula Strunden
© Paula Strunden
On 7 April 2021, Kristina Schinegger (KS) and Stefan Rutzinger (SR) were interviewed on Zoom by Paula Strunden, PhD Candidate, Academy of Fine Arts Vienna.
Exhibition Model TACK Exhibition Object


Glassplitter / Broken glass

Near the end of the previous century, waste recycling became more common in Switzerland – not only for paper, but also metal and glass. While developing the plans for the Kirchner Museum Davos in 1989, we had the idea to use waste glass as roof covering for the glazed building, instead of gravel or sheet metal. Glass has a similar weight to gravel and is therefore well suited for ballasting flat roofs. Without much effort, the cullet could be taken from the recycling process before remelting.
Annette Gigon Mike Guyer
Exhibition Model TACK Exhibition Object

View

Glassplitter / Broken glass

Annette Gigon Mike Guyer
© TACK
Near the end of the previous century, waste recycling became more common in Switzerland – not only for paper, but also metal and glass. While developing the plans for the Kirchner Museum Davos in 1989, we had the idea to use waste glass as roof covering for the glazed building, instead of gravel or sheet metal. Glass has a similar weight to gravel and is therefore well suited for ballasting flat roofs. Without much effort, the cullet could be taken from the recycling process before remelting.
Paper

From Unconventional Households to Unconventional Affordable Housing

ABSTRACT
Over the past years, a multi-disciplinary group of scholars at Politecnico di Milano (UHUAH!) has been exploring how contemporary social and demographic dynamics challenge housing policies and projects. These issues have been at the core of teaching activities in design-based studios involving architecture students. Spurred on not only by the literature on the subject (Ronald/Elsinga, 2012), we are engaged in field research investigating the state of the art of dwelling practices, with the aim to develop alternative housing solutions (and typologies) able to overcome the distance that emerged between demand and supply. A gap mostly depending on the major changes that happened in the last twenty years in households composition, and in what is typically referred to as the family (Carlson/Meyer, 2014), with the consequent crisis of the ideal equivalence between “the family” and the “apartment typology” (Star strategies + architecture, 2016). The paper will therefore present relevant case studies from the Research by Design explorations conducted on existing building stock, a decision taken to empower Adaptive Reuse as a sustainable approach also in Housing. Our Design Manifesto considers the apartment as constituted by a system of independent rooms, in which the bed is not anymore the core device, while the connective space is interpreted as common shared areas (Connective = Collective).
Gennaro Postiglione Paola Briata Constanze Wolfgring
Paper

October 10, 2022

View

From Unconventional Households to Unconventional Affordable Housing

Gennaro Postiglione Paola Briata Constanze Wolfgring
© Gennaro Postiglione
Drawing focusing on the life around furniture (@ReCoDe-DAStU)., © Gennaro Postiglione
Design strategy: a set of devices is set in place in dialogue with the existing structure (@ReCoDe-DAStU)., © Gennaro Postiglione
External view of one of the La Viridiana blocks (@ReCoDe-DAStU)., © Gennaro Postiglione
© Gennaro Postiglione
ABSTRACT
Over the past years, a multi-disciplinary group of scholars at Politecnico di Milano (UHUAH!) has been exploring how contemporary social and demographic dynamics challenge housing policies and projects. These issues have been at the core of teaching activities in design-based studios involving architecture students. Spurred on not only by the literature on the subject (Ronald/Elsinga, 2012), we are engaged in field research investigating the state of the art of dwelling practices, with the aim to develop alternative housing solutions (and typologies) able to overcome the distance that emerged between demand and supply. A gap mostly depending on the major changes that happened in the last twenty years in households composition, and in what is typically referred to as the family (Carlson/Meyer, 2014), with the consequent crisis of the ideal equivalence between “the family” and the “apartment typology” (Star strategies + architecture, 2016). The paper will therefore present relevant case studies from the Research by Design explorations conducted on existing building stock, a decision taken to empower Adaptive Reuse as a sustainable approach also in Housing. Our Design Manifesto considers the apartment as constituted by a system of independent rooms, in which the bed is not anymore the core device, while the connective space is interpreted as common shared areas (Connective = Collective).
Lecture / Talk

From Critical Spatial Practice to Site-Writing

© TACK
Prof. Dr. Jane Rendell, UCL gave a keynote talk 'From Critical Spatial Practice to Site-Writing: Approaches to Architectural Research and Pedagogy' at the 5th Intermediate Meeting of the TACK network.
University College London, Bartlett School of Architecture Jane Rendell
Lecture / Talk

June 14, 2022

View

From Critical Spatial Practice to Site-Writing

University College London, Bartlett School of Architecture Jane Rendell
© TACK
© Jane Rendell
© Jane Rendell
© Jane Rendell
Prof. Dr. Jane Rendell, UCL gave a keynote talk 'From Critical Spatial Practice to Site-Writing: Approaches to Architectural Research and Pedagogy' at the 5th Intermediate Meeting of the TACK network.
Drawing Exhibition TACK Exhibition Object

Public Drawings, Atelier Bow-Wow

For architects, hand drawing is not only an important tool to grasp the history, experience, and knowledge of a place but also a space of tacit negotiation with peers and others. After the 2011 Tōhoku earthquake struck Japan, Atelier Bow-Wow began to produce collective hand drawings on large paper sheets, on which several work simultaneously, to jointly find a better future. This approach was further developed with students in different public spaces.
Momoyo Kaijima
Drawing Exhibition TACK Exhibition Object

View

Public Drawings, Atelier Bow-Wow

Momoyo Kaijima
© TACK
For architects, hand drawing is not only an important tool to grasp the history, experience, and knowledge of a place but also a space of tacit negotiation with peers and others. After the 2011 Tōhoku earthquake struck Japan, Atelier Bow-Wow began to produce collective hand drawings on large paper sheets, on which several work simultaneously, to jointly find a better future. This approach was further developed with students in different public spaces.
Exhibition Model TACK Exhibition Object


Maputo Land Rover

Between 1998 and 2005, we engaged in the design and construction of the Dutch Embassy in Mozambique. Offering an opportunity to tap into local tacit knowledge, this project revealed the importance of culturally specific knowledge and skills in design and building projects.
Kees Kaan
Exhibition Model TACK Exhibition Object

View

Maputo Land Rover

Kees Kaan
© TACK
Between 1998 and 2005, we engaged in the design and construction of the Dutch Embassy in Mozambique. Offering an opportunity to tap into local tacit knowledge, this project revealed the importance of culturally specific knowledge and skills in design and building projects.
Conference Paper Open Access Publication Paper

Crackpot’ and ‘Dangerous’: On the authenticity of Miesian reproductions

© Ron Frazier from Bloomington IL, United States
ABSTRACT
In 2016, the architectural press reported the planned reconstruction of Mies van der Rohe’s Wolf House, built in 1927 in Gubin, Poland, and destroyed during World War Two. Supporters claimed that, by consulting the architect’s presentation drawings, they could rebuild the house authentically. They cited a simplistic reading of philosopher Nelson Goodman’s distinction between autographic art—where an original is certified by the hand of the author—and the allographic, which is replicated through notation. Barry Bergdoll called the proposal ‘crackpot’, arguing that without the lost construction documentation it would become a ‘simulacrum’: an allusion to Jean Baudrillard’s notion of a copy without reference. Mies himself thought there was something ‘dangerous’ in building ‘a model of a real house’ after constructing his own full-scale façade mock-up for the unbuilt Kröller-Müller House (1913). Since then, an unprecedented number of reproductions have entered into their own ‘dangerous’ conversation with Mies’ work, trading to varying degrees on their authenticity. Some, like the Barcelona Pavilion reconstruction (1986) engage with heritage and archival practices in an attempt to accurately reconstruct a lost work. Others, often appearing in exhibitions such as OMA’s La Casa Palestra at the 1985 Milan Triennale, exploit the fame of Mies’ architecture to offer a rhetorical interpretation that reinforces their own authorial signature. Meanwhile self-professed 1:1 models, like Robbrecht en Daem’s Mies 1:1 Golf Club Project (2013), seem deliberately tied to Mies’ authority, stripping away materials to focus on a singular reading of the work in a model-making tradition stretching back to Alberti. By returning to Goodman’s autographic/allographic dichotomy and Baudrillard’s simulacrum, this paper seeks to make sense of these multiplying reproductions across art, architecture and conservation, and their conflicting claims to authenticity. Ultimately, this frames Miesian reproductions as one contested site in broader discussions of architecture’s relationship to authorship and authentic heritage.
Hamish Lonergan
Conference Paper Open Access Publication Paper

View

Crackpot’ and ‘Dangerous’: On the authenticity of Miesian reproductions

Hamish Lonergan
© Ron Frazier from Bloomington IL, United States
© Victor Grigas
ABSTRACT
In 2016, the architectural press reported the planned reconstruction of Mies van der Rohe’s Wolf House, built in 1927 in Gubin, Poland, and destroyed during World War Two. Supporters claimed that, by consulting the architect’s presentation drawings, they could rebuild the house authentically. They cited a simplistic reading of philosopher Nelson Goodman’s distinction between autographic art—where an original is certified by the hand of the author—and the allographic, which is replicated through notation. Barry Bergdoll called the proposal ‘crackpot’, arguing that without the lost construction documentation it would become a ‘simulacrum’: an allusion to Jean Baudrillard’s notion of a copy without reference. Mies himself thought there was something ‘dangerous’ in building ‘a model of a real house’ after constructing his own full-scale façade mock-up for the unbuilt Kröller-Müller House (1913). Since then, an unprecedented number of reproductions have entered into their own ‘dangerous’ conversation with Mies’ work, trading to varying degrees on their authenticity. Some, like the Barcelona Pavilion reconstruction (1986) engage with heritage and archival practices in an attempt to accurately reconstruct a lost work. Others, often appearing in exhibitions such as OMA’s La Casa Palestra at the 1985 Milan Triennale, exploit the fame of Mies’ architecture to offer a rhetorical interpretation that reinforces their own authorial signature. Meanwhile self-professed 1:1 models, like Robbrecht en Daem’s Mies 1:1 Golf Club Project (2013), seem deliberately tied to Mies’ authority, stripping away materials to focus on a singular reading of the work in a model-making tradition stretching back to Alberti. By returning to Goodman’s autographic/allographic dichotomy and Baudrillard’s simulacrum, this paper seeks to make sense of these multiplying reproductions across art, architecture and conservation, and their conflicting claims to authenticity. Ultimately, this frames Miesian reproductions as one contested site in broader discussions of architecture’s relationship to authorship and authentic heritage.
Exhibition TACK Exhibition Object


Material Chariots


Material references play a vital role in the collaborative work of architects. At the office of De Smet Vermeulen architects in Ghent, chariots are used to expose samples of materials and combine them into palettes.
Paul Vermeulen De Smet Vermeulen architecten
Exhibition TACK Exhibition Object

View

Material Chariots

Paul Vermeulen De Smet Vermeulen architecten
© TACK
Material references play a vital role in the collaborative work of architects. At the office of De Smet Vermeulen architects in Ghent, chariots are used to expose samples of materials and combine them into palettes.